
Site visit
We measure, check the grade and the house wall where a ledger would attach, and talk through size, height and how you will use the space.
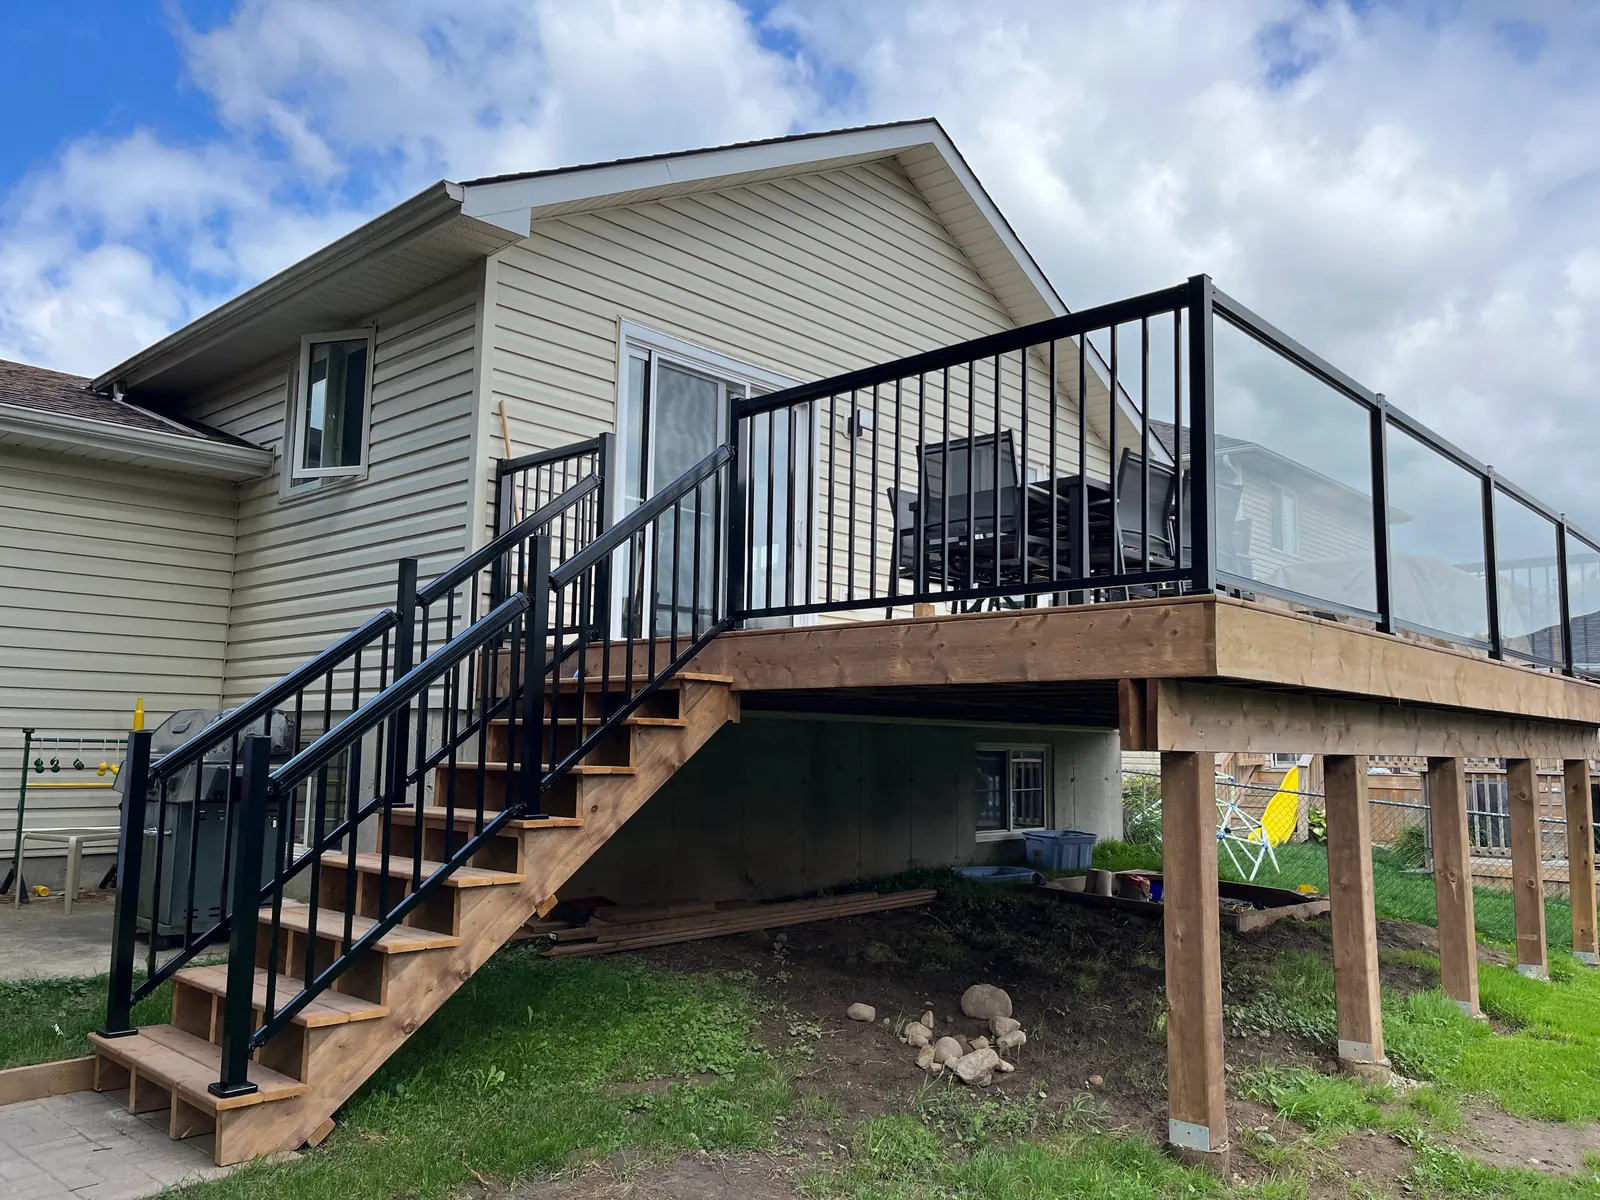
Decks, porches, railings, fences, gates and siding, built to code, inspected where required and finished with the same care as the inside of the house.
Decks and exteriors covers the carpentry outside your walls: new decks and porches, stairs and guards, privacy fences and gates, and siding and exterior trim repairs or replacement.
Outdoor work has to handle frost, rain and sun. That means footings below the frost line, proper ledger flashing, the right fasteners for treated lumber and railings that meet the Ontario Building Code. We draw the deck, build it to pass inspection where a permit is required and finish it so it looks as good as it stands.
Most decks need a permit and two inspections. The schedule is built around them.
We measure, check the grade and the house wall where a ledger would attach, and talk through size, height and how you will use the space.
A drawing with footings, beams, joists, stairs and guards. Where a permit is required, the drawing is prepared to meet code and submitted.
Footings below frost depth, posts, beams and joists set level and square, ledger flashed to keep water out of the house.
The municipality inspects the structure before the decking covers it.
Deck boards, stair stringers and treads, then railings and guards installed to the required height and spacing.
Final inspection once guards and stairs are done, then trim, skirting and any stain or finish.
Railings follow the same logic: wood is the lowest cost and matches a wood deck, aluminum is low maintenance, glass keeps the view but needs cleaning.
| Material | Look | Upkeep | Trade-off |
|---|---|---|---|
| Pressure treated | Classic wood, can be stained | Clean and re-stain regularly | Checks and warps over time; lowest cost |
| Cedar | Warm natural colour | Seal yearly to keep the colour, or let it grey | Softer wood that dents; costs more than treated |
| Composite | Consistent colour with a wood look | Wash only | Hot in full sun, higher cost, needs closer joist spacing |
| PVC | Uniform, many colours | Wash only | Highest cost; can look less natural |
Height, stairs, railings and footings change the number more than size does.
Square footage drives material; height drives footings, posts, stairs and guard requirements.
Treated, cedar, composite and PVC decking, and wood, aluminum or glass railings, sit at very different points.
Frost-depth footings in clay or rock take more work than in sandy soil; helical piles are an option in tough ground.
Each stair run and each change in level adds framing, stringers and railing.
Permit fees, drawings and, for unusual spans or roofs, an engineer's stamp.
A covered porch roof, privacy screens, benches, planters and lighting each add scope.
Decks are often priced per square foot in ads, but that leaves out height, stairs, railings and footings. Every Trimpro estimate is written after seeing the site.
Decks, porches, fences, gates and a full exterior rebuild.
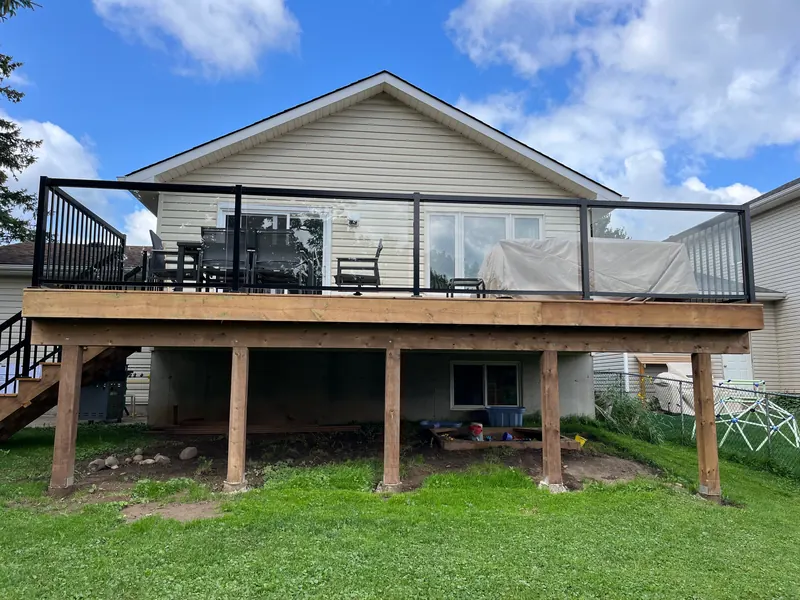
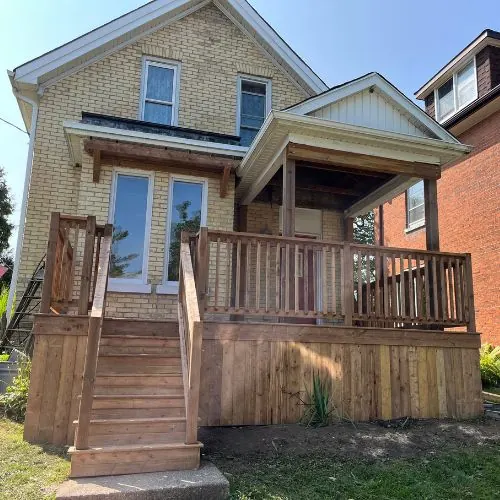
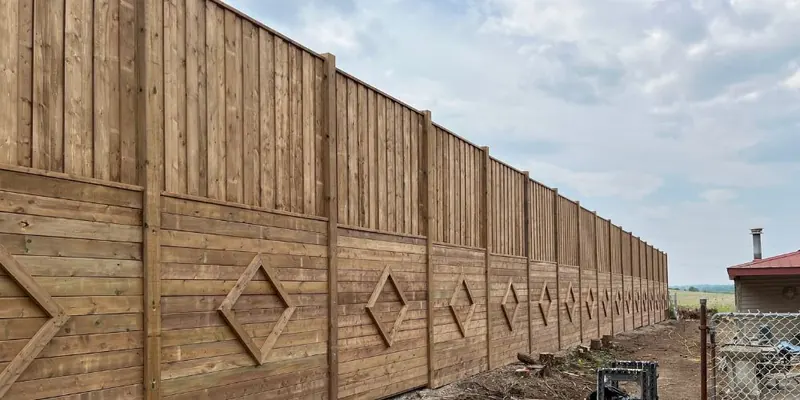
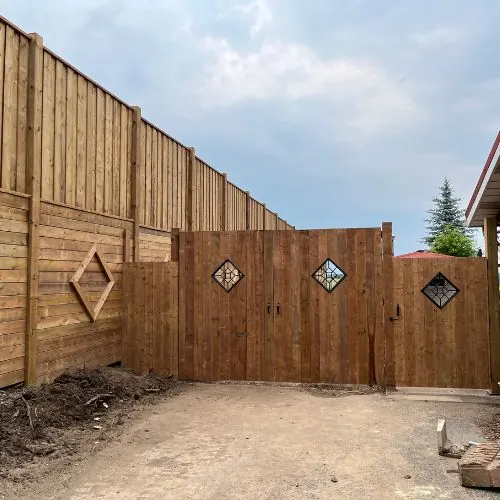
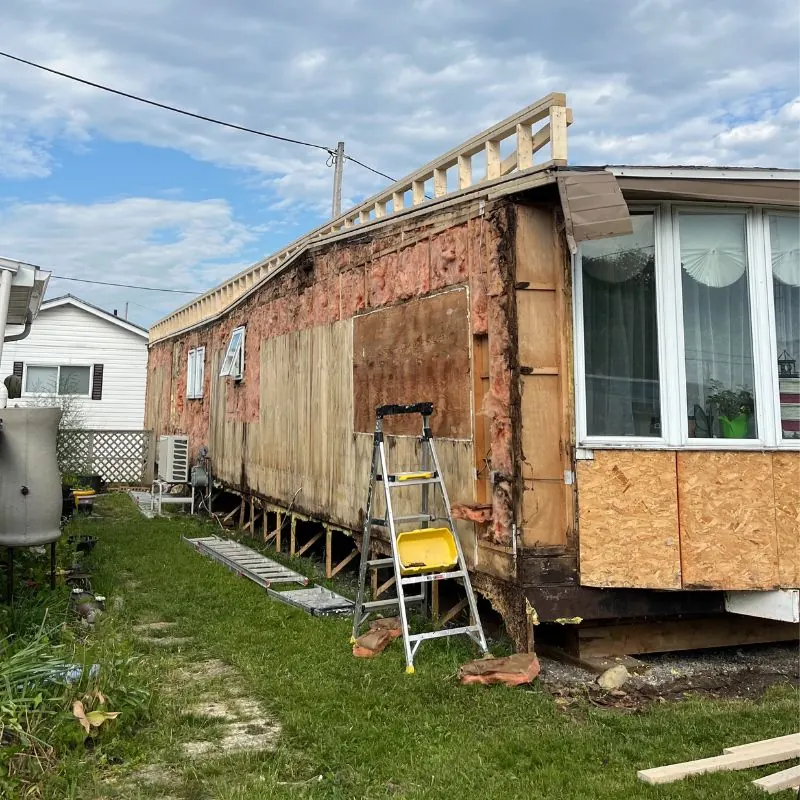
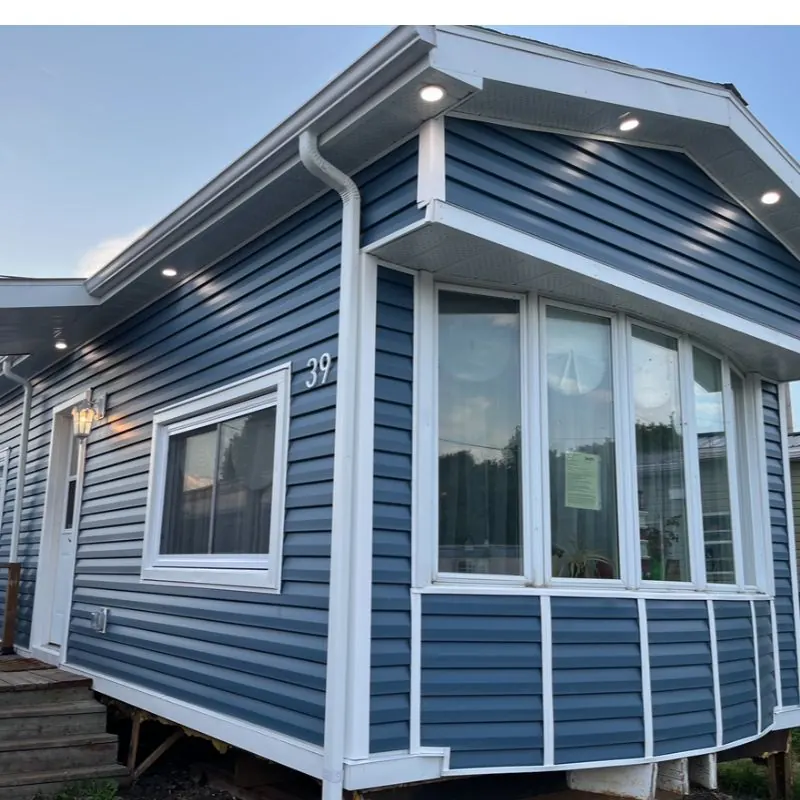
Decks & Exteriors from our home base in Woodstock, Ontario to Kitchener, Guelph and Cambridge, with London and Brantford also covered.
Kitchener's lots range from narrow older lots in the core to wide suburban yards, and the right deck size and height depends on the grade behind the house.
Interior renovations in KitchenerGuelph's rolling terrain means many homes have walk-outs and sloped yards, where elevated decks, stairs and guards are the norm.
Interior renovations in GuelphIn Cambridge, many homes near the Grand River and in the older neighbourhoods have original wood porches and fences that are reaching the end of their life and being rebuilt to current code.
Interior renovations in CambridgeStraight answers to the questions homeowners ask before a deck building and exterior carpentry project.
In most municipalities, yes, once the deck is above a set height or attached to the house. The City of Woodstock, for example, publishes deck requirements and inspects at framing and again at final once guards and stairs are complete. We confirm the rules for your municipality before drawing.
Under the Ontario Building Code, a guard is required when the deck surface is more than 24 inches above the ground. Guard height and the spacing of the pickets are also set by the code.
Pressure treated is the budget choice and takes stain. Cedar looks best new and needs sealing. Composite and PVC cost more up front and need the least upkeep. The table above compares them.
Below the frost line, which in southwestern Ontario is generally about 4 feet. Footing size depends on the loads and the soil.
A fence should be built on your side of the line unless your neighbour agrees in writing to share it. Height limits are set by each municipality's fence bylaw, and we check it before building.
Yes. Trimpro builds decks, fences and exterior projects in Kitchener, Guelph, Cambridge, London and Brantford as well as Woodstock.
Describe the space and how you want to use it. Dustin will visit, measure the grade and send a written estimate with a drawing.