
Measure and plan
Exact measurements of the room, windows, doors and services. We talk through how you cook, where things live now and what frustrates you.
Cabinets, counters, backsplash, flooring and trim, planned together and installed in the right order by a carpenter who cares how the last detail lines up.
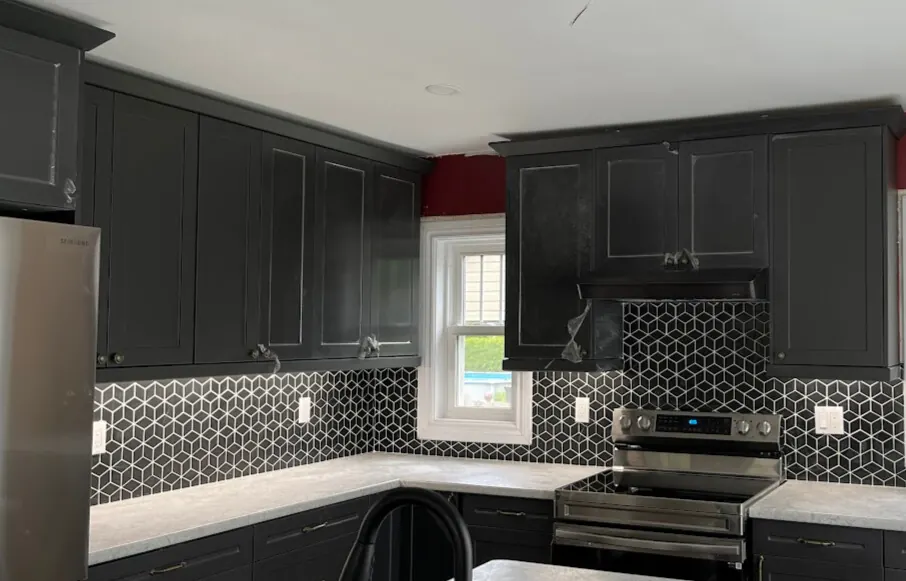
A kitchen renovation replaces the surfaces and cabinetry in your existing kitchen footprint, or reworks the layout so the room finally functions the way you cook and gather.
Most kitchens fail on storage, lighting and work flow before they fail on looks. We start with how you use the room, then choose the cabinet layout, counter material, backsplash and lighting plan to fit. Trim and millwork tie it into the rest of the house, so the new kitchen does not look like it was dropped into an old home.
Cabinets are ordered before demolition, so your kitchen is never torn out while you wait for a delivery.
Exact measurements of the room, windows, doors and services. We talk through how you cook, where things live now and what frustrates you.
The work triangle, landing zones beside the stove and fridge, drawer versus door bases, island clearances. The layout is settled before any finish is chosen.
Cabinet door style and colour, counter material, backsplash tile, flooring, sink, faucet and lighting, in that order, so each choice supports the last.
Cabinets and counters have the longest lead times. We order, confirm delivery dates and only then book demolition.
Old cabinets out, floors protected, plumbing and electrical adjusted and inspected, drywall repaired.
Cabinets set level and plumb, counters templated and installed, backsplash tiled, trim and hardware fitted, then a final clean.
The two choices that set the look, the budget and the lead time.
| Option | What it is | Good for | Trade-off |
|---|---|---|---|
| Cabinet refacing | New doors, drawer fronts and veneer on the existing boxes | Sound boxes, a layout you like, a tighter budget | Interior storage and layout stay the same |
| Stock cabinets | Factory sizes in set finishes, delivered quickly | Simple rectangular kitchens, fast schedules | Filler panels where sizes do not fit; fewer finish choices |
| Semi-custom cabinets | Factory built with size modifications and more finishes | Most renovations, islands, pantries | Longer lead time than stock |
| Custom cabinets | Built to the inch for your room | Odd shapes, tall ceilings, unique materials | Highest cost and longest lead time |
| Laminate counters | Printed surface on a particleboard core | Budget updates, secondary kitchens | Seams show; scratches and heat damage are permanent |
| Quartz counters | Engineered stone, non-porous | Busy family kitchens, white or light colours | Can mark from high heat; heavy, needs solid cabinet support |
| Butcher block | Solid wood, oiled or sealed | Islands, warm looks, easy to refinish | Needs regular oiling; stains if neglected |
A refaced kitchen with new laminate and a custom kitchen with quartz and a moved sink are different projects.
Refacing, stock, semi-custom or custom, and how many linear feet of uppers, lowers and tall units.
Moving the sink, stove or fridge means new plumbing, gas or electrical runs and inspections.
Laminate, quartz, granite and solid wood sit at very different points, and seams, cut-outs and edge profiles add to each.
Opening the kitchen to another room, especially through a load-bearing wall, adds engineering, a beam and finish work on both sides.
Older homes often need extra circuits for modern appliances, plus pot lights and under-cabinet lighting.
Replacing only the kitchen floor is simpler than running new flooring through the whole main level to avoid a transition.
There is no price list for kitchens. Every estimate is written after a site visit and itemized so you can see where the money goes and what to adjust.
Cabinet installs, backsplash tile and full kitchen rebuilds.
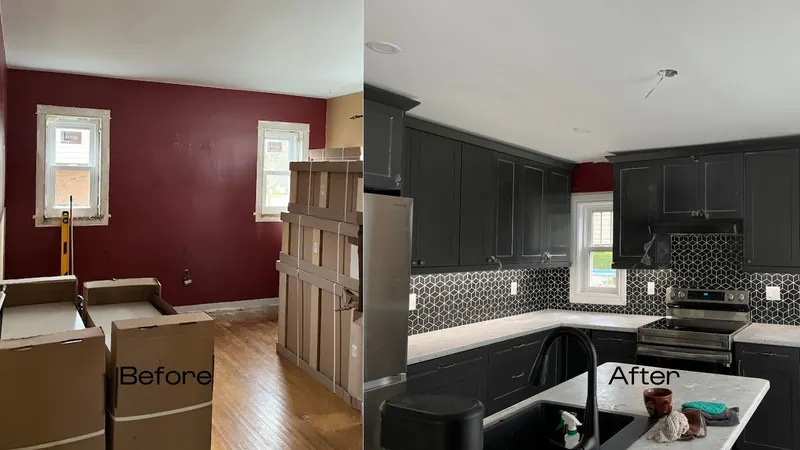
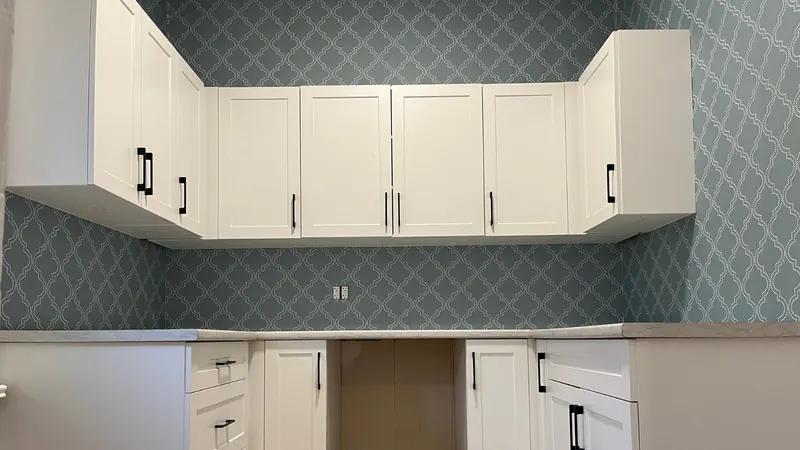
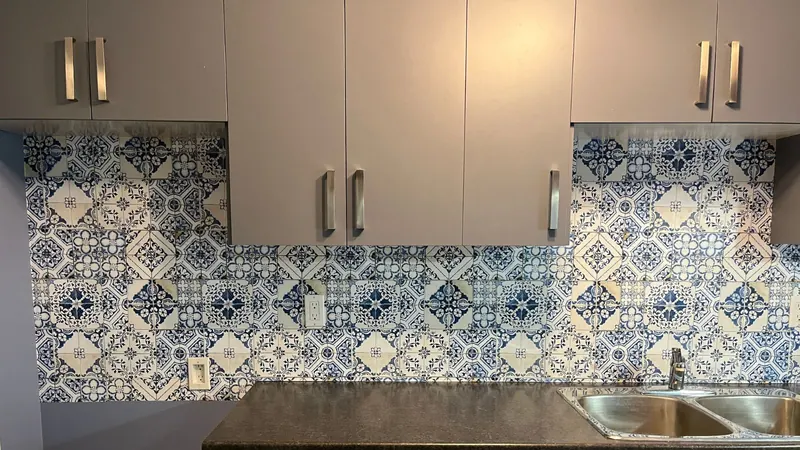
Kitchen Renovations from our home base in Woodstock, Ontario to Kitchener, Guelph and Cambridge, with London and Brantford also covered.
Many Kitchener kitchens in postwar homes are galley or L-shaped rooms closed off from the dining area. Opening a wall and adding an island is the usual starting point for those layouts.
Interior renovations in KitchenerGuelph homes range from century stone houses with small original kitchens to 1990s subdivisions with oak cabinets ready for an update. Both benefit from a layout review before any finish is chosen.
Interior renovations in GuelphIn Cambridge, older brick homes in Galt and Preston often have kitchens added or moved over the years. Levelling floors and squaring walls comes first so the new cabinets sit true.
Interior renovations in CambridgeStraight answers to the questions homeowners ask before a kitchen renovation project.
It depends on cabinet lead time, whether plumbing or electrical moves and how much of the floor is replaced. We set the schedule in the estimate once those are known, and cabinets are ordered before demolition so the kitchen is not torn out while you wait.
Reface when the boxes are solid, the layout works and you mainly want a new look. Replace when you need a different layout, more drawers, better interiors, or the boxes are swollen, sagging or water damaged.
Not for cabinets, counters, backsplash or flooring. You do need one if walls are removed or altered, plumbing is moved or new electrical circuits are added. Electrical work also requires an ESA permit, which the licensed electrician takes out.
Quartz is the usual answer: non-porous, consistent and easy to clean. Granite is a close second if you like natural variation and keep it sealed. Laminate is the budget option, and butcher block suits an island more than a sink run.
Yes. Matching or recreating existing casing, baseboard and crown profiles is the carpentry side of the job and the part that makes a new kitchen look like it belongs.
Yes. Trimpro takes on kitchen renovations in Kitchener, Guelph, Cambridge, London and Brantford as well as Woodstock.
Send a few photos and the rough size of the room, or book a walk-through. Dustin will talk through layout and finishes and follow up with a written estimate.