
Moisture and structure check
We look for water staining, efflorescence, cracks and grading issues. Any water problem gets fixed before a wall is framed.
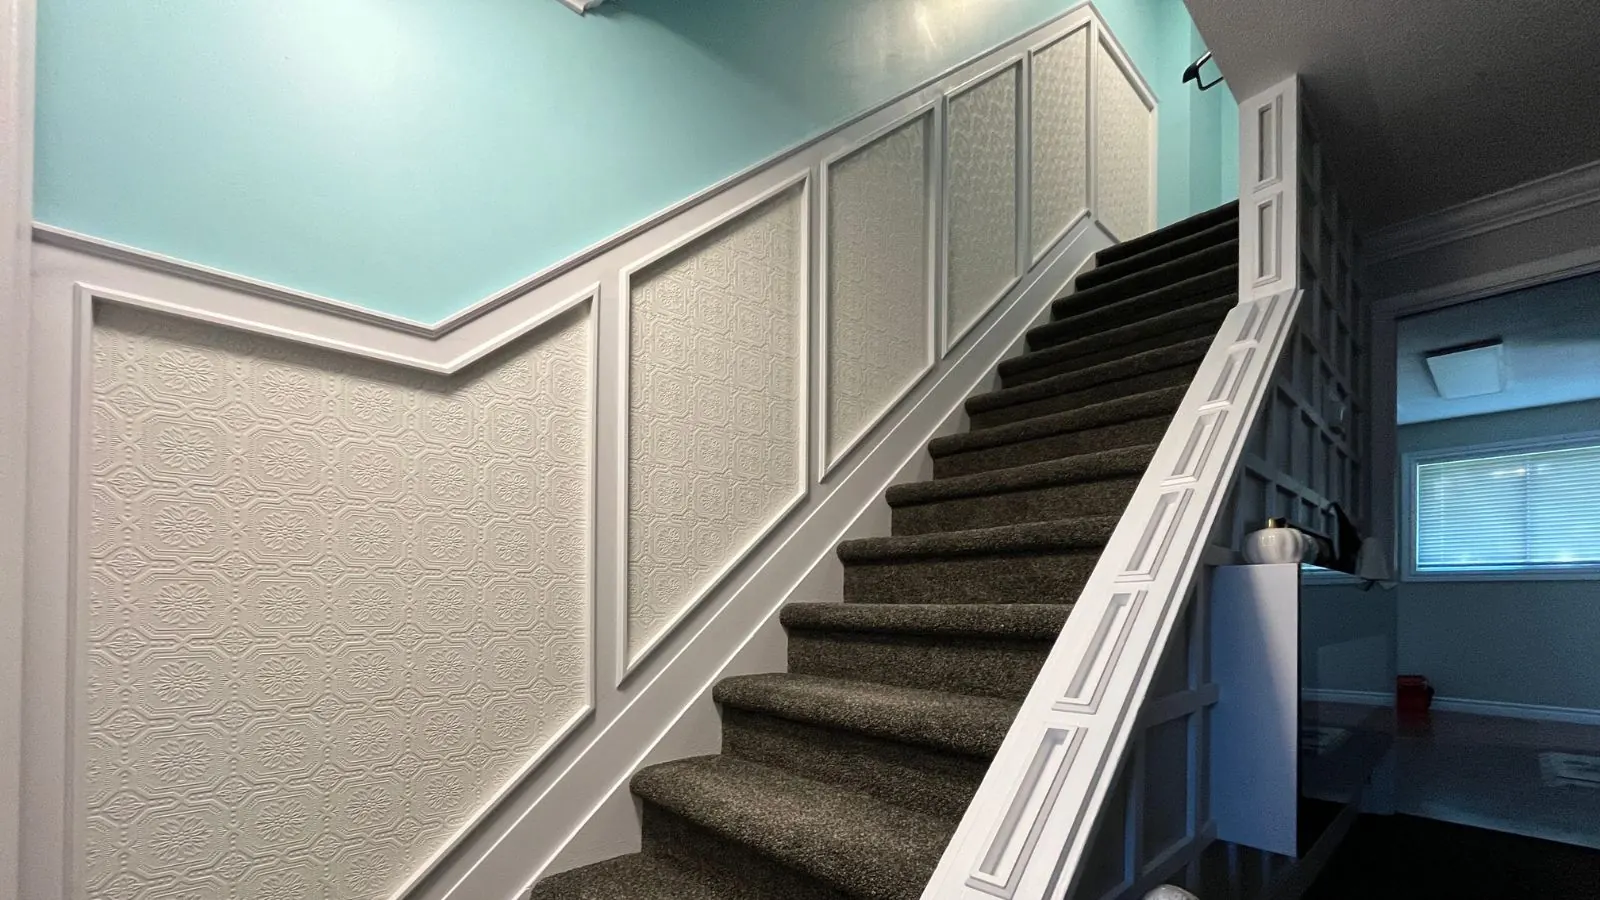
Framing, insulation, drywall, flooring, lighting and millwork that turn an unused basement into a family room, bedroom, office or full in-law suite.
Finishing a basement means building proper rooms below grade: insulated and framed walls, a code-compliant ceiling, egress for any bedroom, and finishes that stand up to a cooler, damper space.
A basement is the most affordable square footage you can add to a house, because the structure already exists. It is also the easiest place to do things wrong: trapped moisture, undersized windows, ceilings below the minimum height and finishes that fail after a few winters. We plan the moisture control, insulation and layout first, then the finishes.
Basements almost always need a permit, so the plan is drawn to pass inspection from the start.
We look for water staining, efflorescence, cracks and grading issues. Any water problem gets fixed before a wall is framed.
Rooms, bathroom location, egress window, ceiling heights and bulkheads are drawn, and the permit is applied for.
Perimeter walls insulated and framed, partitions built, electrical, plumbing and HVAC roughed in and inspected.
Vapour control, drywall, taping and a sanded finish. Bulkheads and ceilings closed in after inspection.
Flooring rated for below grade, doors hung, baseboard and casing fitted, built-ins and feature walls installed.
Paint, lighting trims and bathroom fixtures, then the final inspection and a walk-through with you.
Both are about access, headroom and what happens if water ever gets in.
A smooth, finished look with the most headroom.
Drop-in tiles on a grid below the joists.
Waterproof, warm underfoot and forgiving of a slightly uneven slab.
Carpet gives warmth and sound control; engineered wood gives a real wood surface.
Two basements the same size can differ by a bathroom, an egress window and a kitchenette.
More partitions, doors and corners mean more framing, drywall and trim per square foot.
Breaking the slab for drains, a new vent and the fixtures themselves are a project within the project.
Cutting a larger window and well into the foundation for a bedroom involves concrete cutting, a lintel and waterproofing.
Low ducts and beams need bulkheads or rerouting. Very low ceilings may need major work to gain headroom.
Cracks, grading, sump and drainage fixes come before finishes and vary with the foundation.
A simple rec room versus a suite with a kitchenette, feature walls, built-ins and a separate entrance.
We do not quote basements by the square foot. The estimate is built from your plan, item by item, after a site visit.
Feature walls, flooring and finished lower levels.
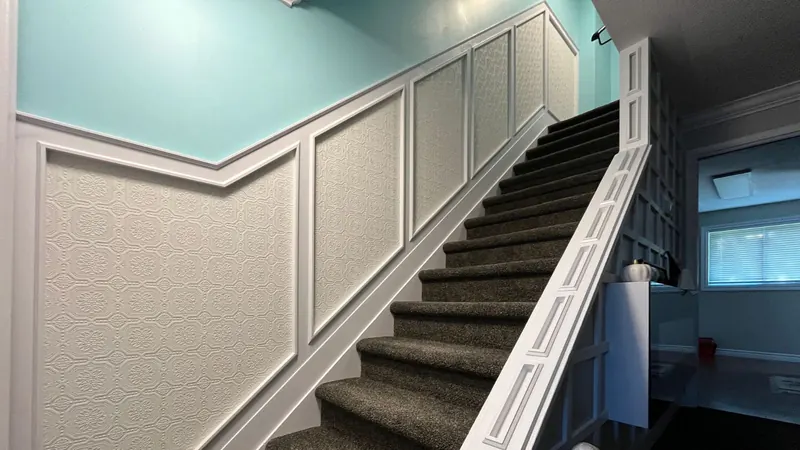
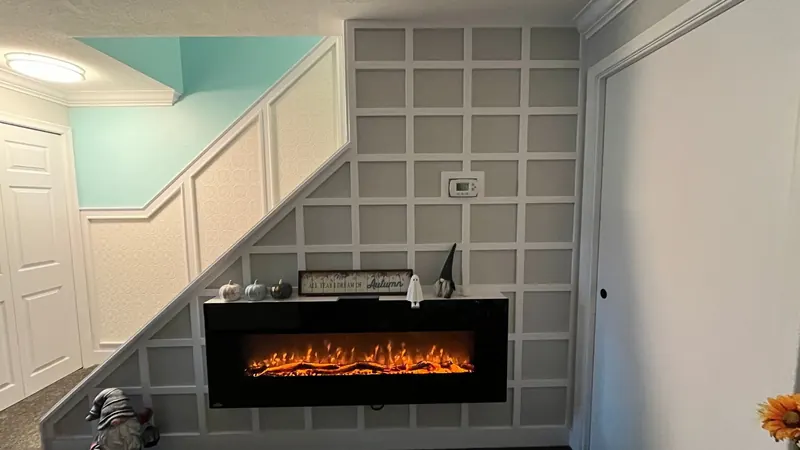
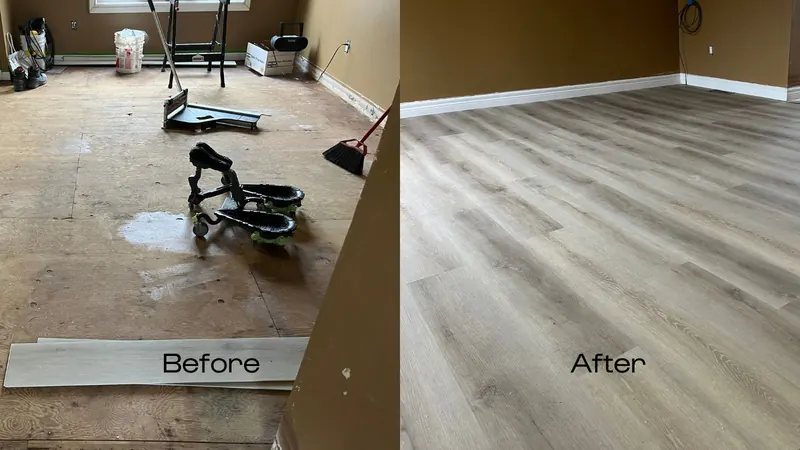
Finished Basements from our home base in Woodstock, Ontario to Kitchener, Guelph and Cambridge, with London and Brantford also covered.
Kitchener's many postwar bungalows and raised bungalows have tall, open basements that finish well, often with room for a bedroom and a second bathroom.
Interior renovations in KitchenerOlder Guelph homes may have stone or rubble foundations and lower ceilings, which calls for careful moisture detailing and a realistic plan for headroom.
Interior renovations in GuelphIn Cambridge, basements in 1980s and 1990s subdivisions are typically poured concrete with a bathroom rough-in already stubbed in, which makes a full finish straightforward.
Interior renovations in CambridgeStraight answers to the questions homeowners ask before a basement finishing project.
Yes, in almost every case. Framing, electrical, plumbing and adding a bedroom all require a building permit and inspections. A legal second unit has additional requirements for fire separation, egress and ceiling height.
The Ontario Building Code sets a minimum height for finished basement rooms and a lower allowance under beams and ducts. Many older basements sit close to the line, so we measure before drawing a plan and tell you where bulkheads will land.
Luxury vinyl plank is the usual choice: waterproof and comfortable. Add a subfloor system if the slab is cold or uneven. Avoid solid hardwood and standard laminate below grade.
Yes, if it has an egress window large enough to exit through, proper ceiling height, and smoke and carbon monoxide alarms. The window and well are usually the biggest part of that work.
Find the source first: grading, downspouts, cracks or a missing sump. Fix that, then build with a capillary break and vapour control, insulation rated for below grade and flooring that tolerates humidity.
Yes. Trimpro finishes basements in Kitchener, Guelph, Cambridge, London and Brantford as well as Woodstock.
Book a visit. Dustin will check for moisture, measure the headroom and talk through what the space can become, then send a written estimate.