Trimpro Advanced Carpentry logo
Based in Woodstock, Ontario

Trim & Millwork

Baseboard, casing, crown, wainscoting, coffered ceilings, feature walls, built-ins and custom doors, designed for your home and fitted tight by hand.

Based in Woodstock, Ontario Free, no pressure estimates Serving Kitchener, Guelph, Cambridge and surrounding
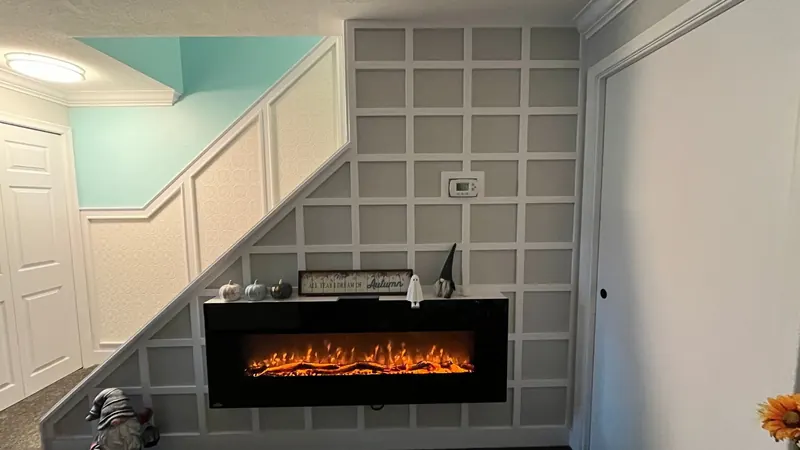
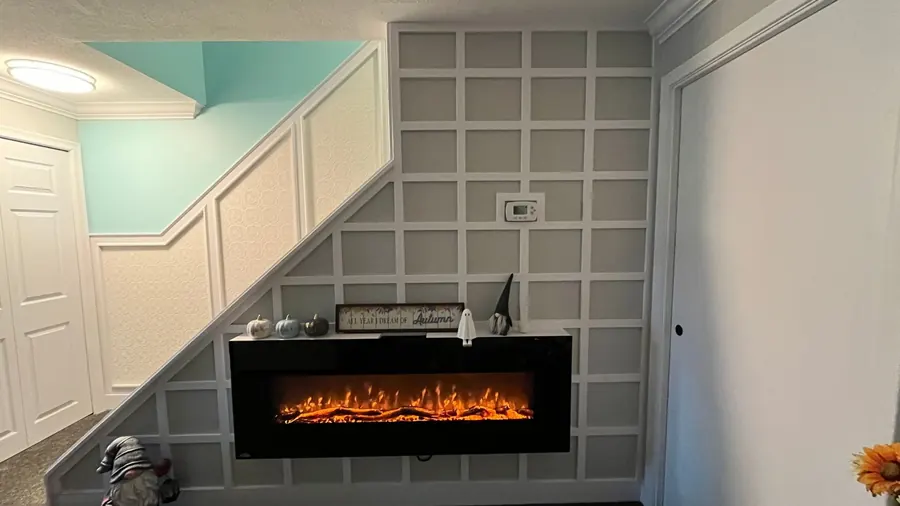
Grid panel feature wall with fireplace
Grid panel feature wall
What it is

Trim and millwork is the finish carpentry that gives a room its character: the profiles around doors and windows, the panelling on the walls, the detail on the ceiling and the built-ins that make a space feel designed rather than decorated.

It is also the part of a renovation most people notice without knowing why. Mitres that close, reveals that are even, panel layouts that land symmetrically on a wall, crown that follows a wavy ceiling without a gap. This is the core of what Trimpro does. Whether it is a single feature wall or a whole-house trim package, the work is measured, laid out and fitted on site.

Trim packagesBaseboard, casing, headers, crown, chair rail and window stools for a room or the whole house
Wall panellingWainscoting, board and batten, shiplap, grid and shaker panels, judge's panelling, beadboard
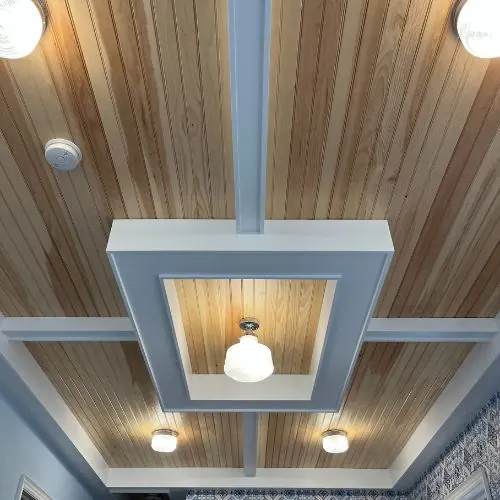
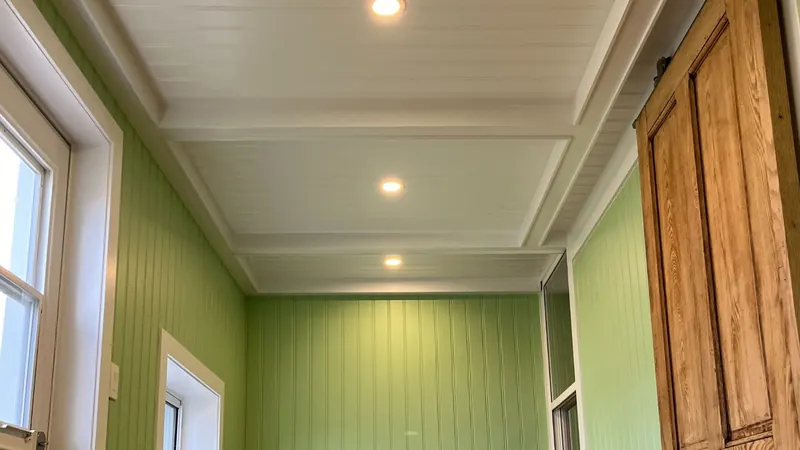
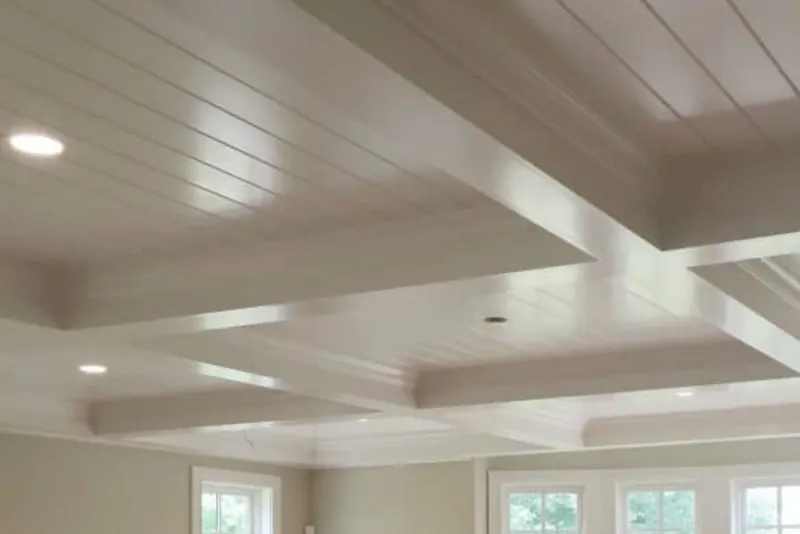
CeilingsCoffered ceilings, box beams, tongue and groove, applied ceiling trim
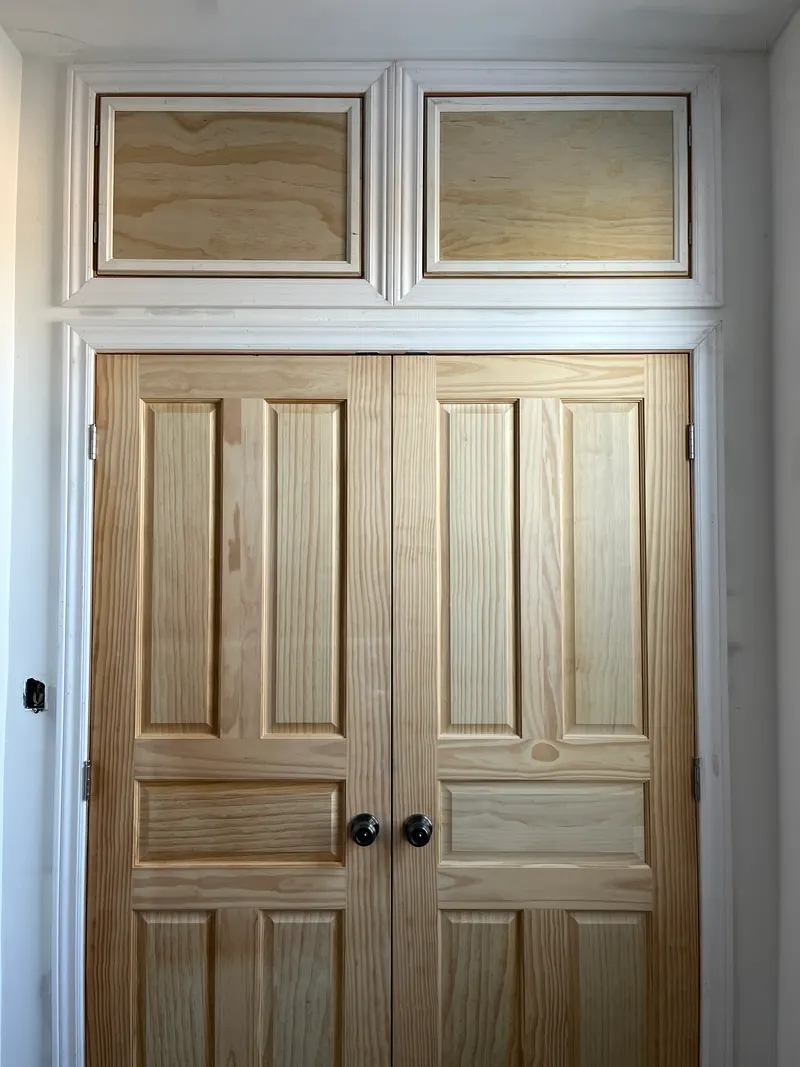
Built-ins and doorsFireplace surrounds, bookcases, window seats, lockers, custom and panel doors

Who this is for

  • Homeowners replacing builder-grade trim with something with presence
  • Anyone wanting a feature wall, wainscoting or board and batten in a dining room, hallway or bedroom
  • Owners adding a coffered or beamed ceiling to a living room
  • Clients who need built-ins: fireplace surrounds, window seats, mudroom lockers, closets, bookcases
How it works

Designed on the wall, fitted on site

Layout is the difference between trim that looks applied and trim that looks like it was always there.

  1. Design on the wall

    We look at ceiling height, window and door positions and the room's proportions, then sketch panel layouts and trim sizes that suit the room.

  2. Profiles and material

    MDF, finger-jointed pine or hardwood, primed or stain grade, and the exact profiles for casing, base and crown. Samples are held up in the room.

  3. Layout

    Panel spacing, reveals and heights are set out on the wall so every joint is planned and symmetry lands where the eye expects it.

  4. Install

    Cut and fitted on site: coped inside corners, tight mitres, scribed to the floor and ceiling, nailed and glued.

  5. Fill, sand, caulk

    Nail holes filled, joints sanded, caulked to the wall and left paint-ready, or painted by us if that is part of the scope.

Your options

Material, panelling and ceiling choices

Each pairing suits a different room, budget and style.

Material

MDF vs wood

MDF is stable, smooth and takes paint beautifully. Wood is stronger, takes stain and holds detail at the edges.

Trade-off
MDF swells if it gets wet and dents more easily; wood costs more and can move with the seasons
Best when
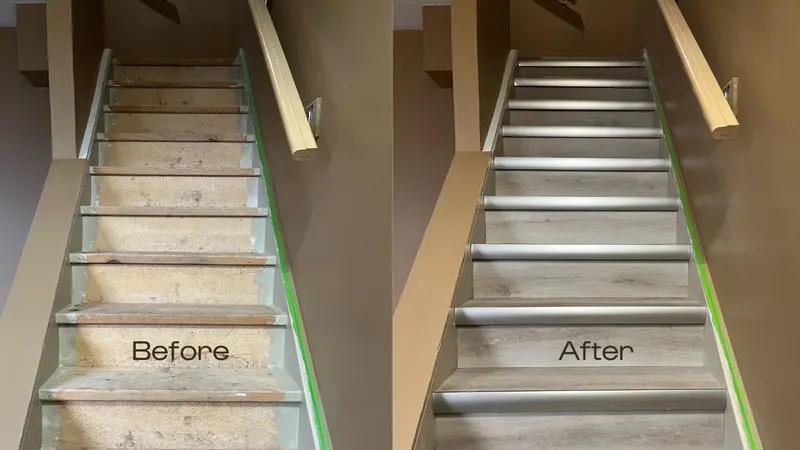
MDF for painted panelling and trim in dry rooms; wood for stain grade, stairs and anywhere that takes knocks
Panelling

Applied mouldings vs full panels

Applied mouldings on the drywall create a picture-frame or grid look quickly. Full panels with stiles and rails build a thicker, more traditional wainscot.

Trade-off
Applied mouldings rely on flat drywall; full panels add depth but cost more in material and labour
Best when
Applied for modern grid walls; full panels for traditional dining rooms and hallways
Ceiling

Coffered ceiling vs box beams

A coffered grid divides the ceiling into recessed squares. Box beams run one direction for a simpler, more relaxed look.

Trade-off
Coffers take more layout and material and lower the perceived ceiling; beams are lighter but less formal
Best when
Coffers in rooms with 9 foot ceilings or higher; beams in 8 foot rooms and kitchens
What moves the price

Cost drivers

Fitting time depends on the room as much as the material.

Size of the package

One feature wall, one room or a whole house of base, casing and crown.

Profile size and complexity

Tall baseboard, built-up crown and layered headers use more material and more pieces per run.

Material and finish

Primed MDF, paint-grade wood or stain-grade hardwood, and whether painting is included.

Room conditions

Out-of-plumb walls, wavy ceilings and uneven floors take extra scribing and fitting.

Built-in complexity

Doors, drawers, lighting and adjustable shelves turn a bookcase into cabinetry.

Ceilings

Working overhead on a coffered ceiling or beams is slower and needs more layout than wall trim.

Trim is priced by the project, not by the foot alone. The estimate lists each wall, ceiling or built-in so you can add or remove pieces.

Service area

Where we work

Trim & Millwork from our home base in Woodstock, Ontario to Kitchener, Guelph and Cambridge, with London and Brantford also covered.

Kitchener

Kitchener's century homes often have original trim worth matching, while its newer subdivisions have small builder casings that a taller profile transforms.

Interior renovations in Kitchener

Guelph

Guelph's heritage housing stock suits traditional wainscot, deep casings and crown details that respect the age of the house.

Interior renovations in Guelph

Cambridge

In Cambridge, feature walls and coffered ceilings are a way to give a 1990s open plan some definition between the living and dining areas.

Interior renovations in Cambridge
Questions

Frequently asked questions

Straight answers to the questions homeowners ask before a trim carpentry and millwork project.

What is the difference between trim and millwork?

Trim is the standard profiles around doors, windows, floors and ceilings. Millwork is the broader category of shop-made wood products: panelling, built-ins, mantels, stair parts and custom doors.

Is MDF or wood better for trim?

MDF for painted trim in dry rooms: stable, smooth and cost-effective. Wood for stain grade, for stairs and for anywhere that gets wet or knocked.

How high should wainscoting be?

A traditional guide is about a third of the wall height, so roughly 32 to 36 inches in an 8 foot room. Taller two-thirds panelling suits dining rooms and hallways with higher ceilings.

Can you match my existing trim profiles?

Usually yes. Common profiles are still made, and uncommon ones can be built up from stock pieces or milled to match.

Do you paint the trim as well?

Trim is delivered filled, sanded and caulked, ready for paint. Painting can be included in the scope or left to your painter.

Where do you install trim and millwork?

Trimpro is based in Woodstock and installs trim and millwork in Kitchener, Guelph, Cambridge, London and Brantford.

Free estimate

Give the room its finish.

Send a photo of the wall or ceiling you have in mind and Dustin will suggest a layout and send a written estimate.

Related services

Call Free Estimate